In 2022, the administration of Grymes Memorial School approached Architectural Partners (AP) to provide planning and design expertise in developing a campus master plan to guide the school’s future growth and development. From this collaboration, AP produced the initial Master Plan 2022 Report, establishing a framework for the school’s long-term vision and campus improvements.
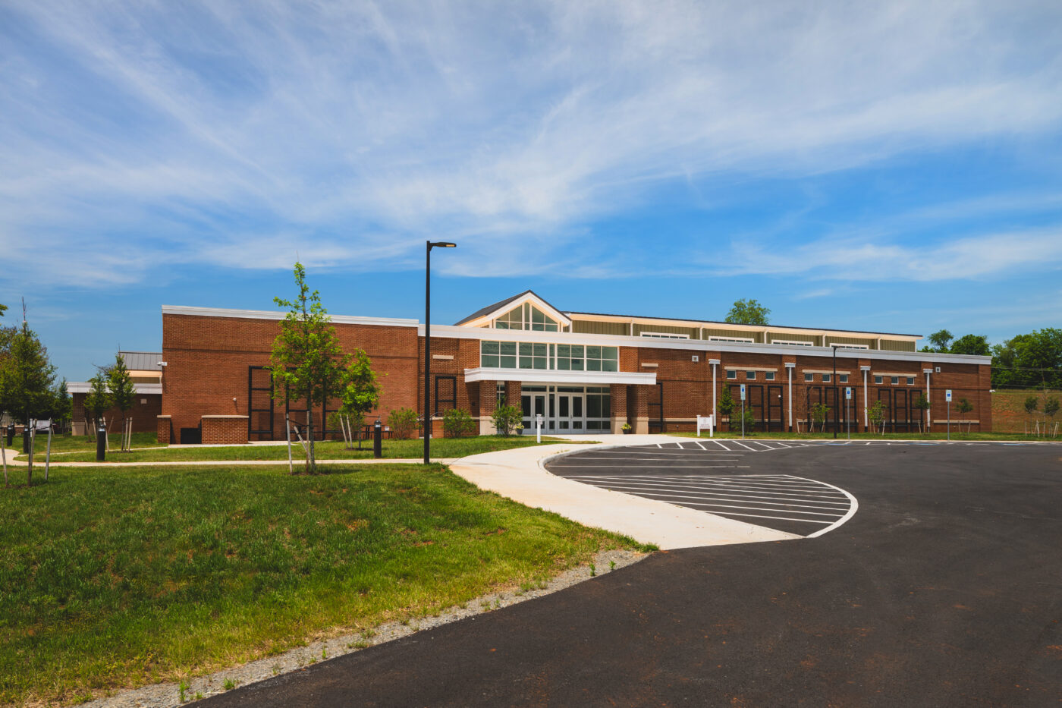
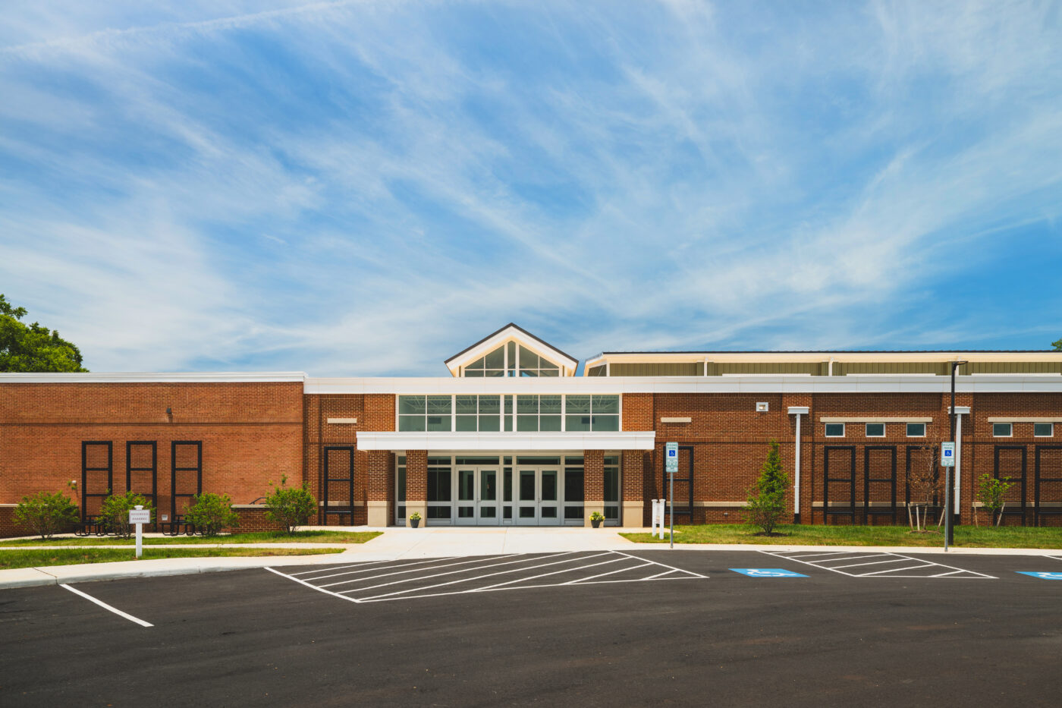
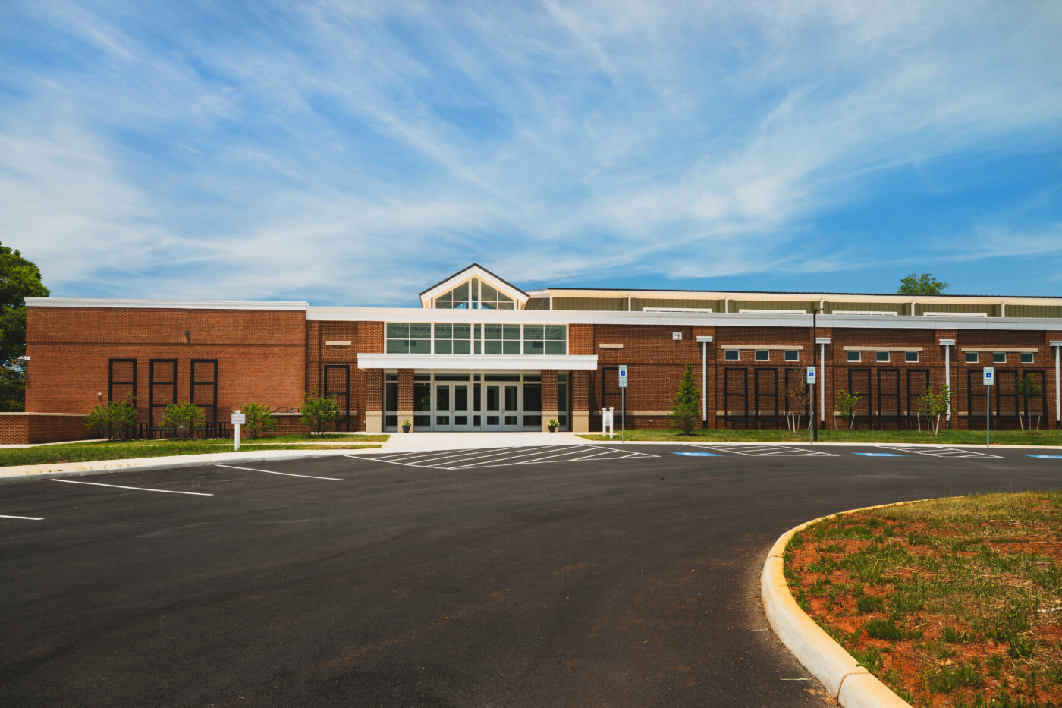
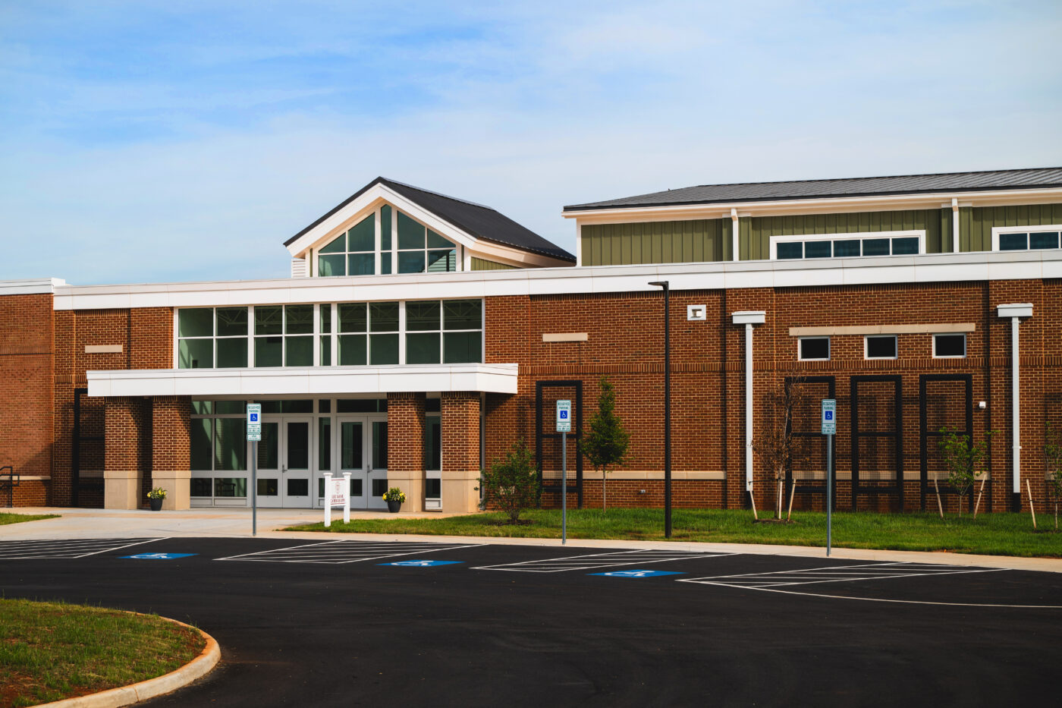
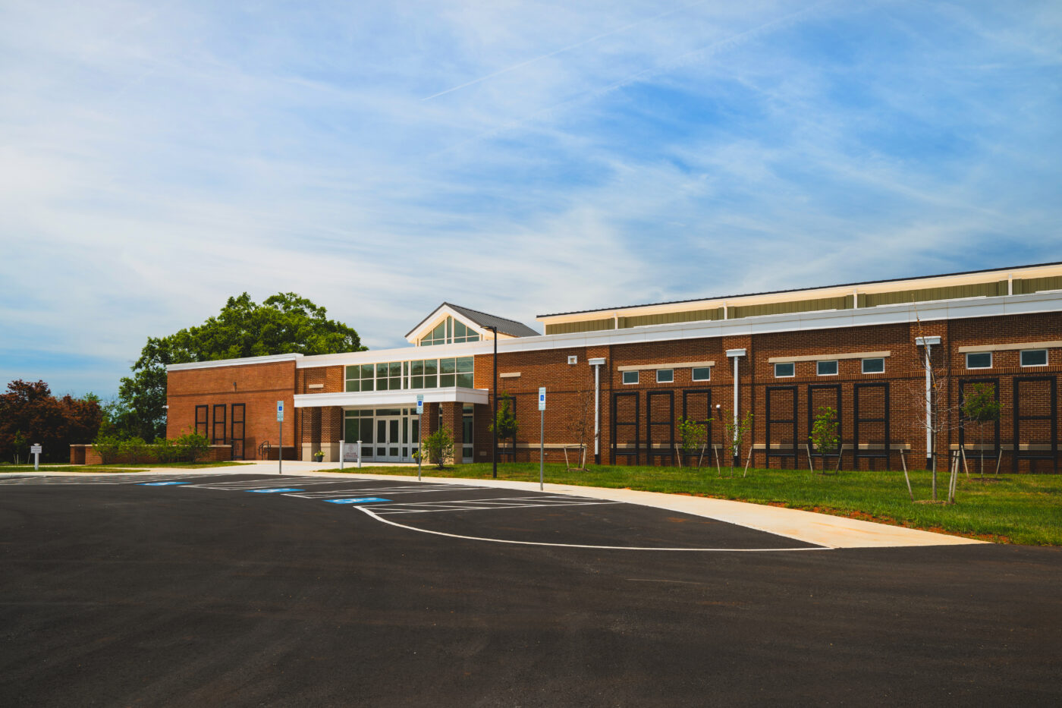
Based on the preliminary findings of the 2022 Master Plan and Grymes’ programmatic needs, the school identified the Arts & Athletics Center as the first step toward implementation. Designated as Phase 1, the project addressed the need for a dedicated indoor sports facility while also providing a permanent home for the school’s fine and performing arts programs.
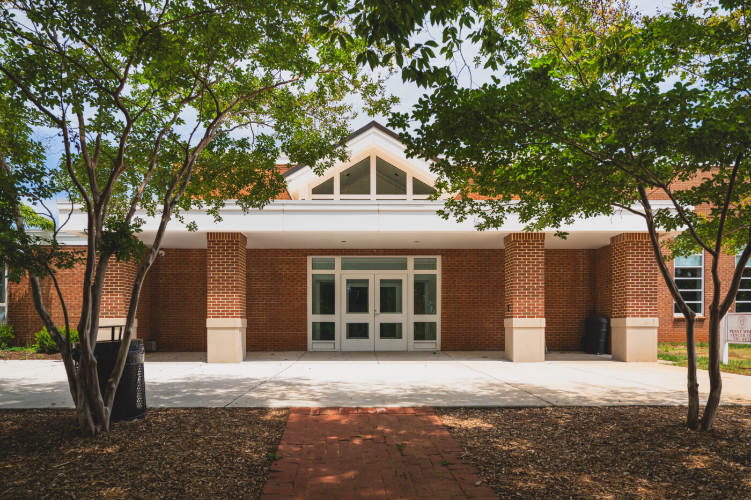
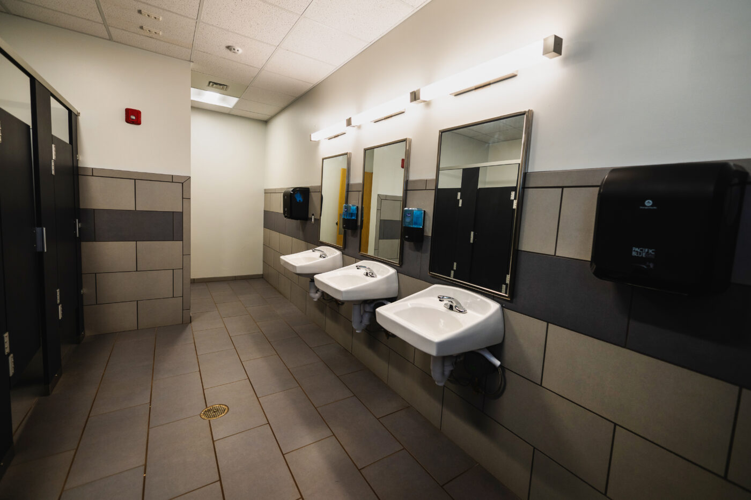
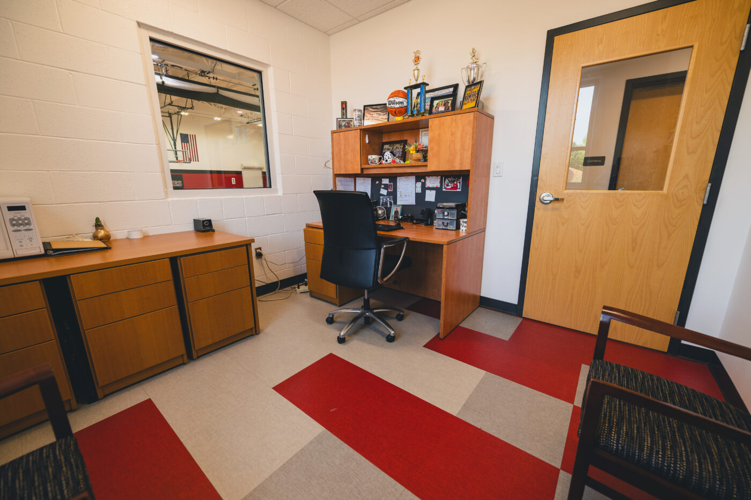
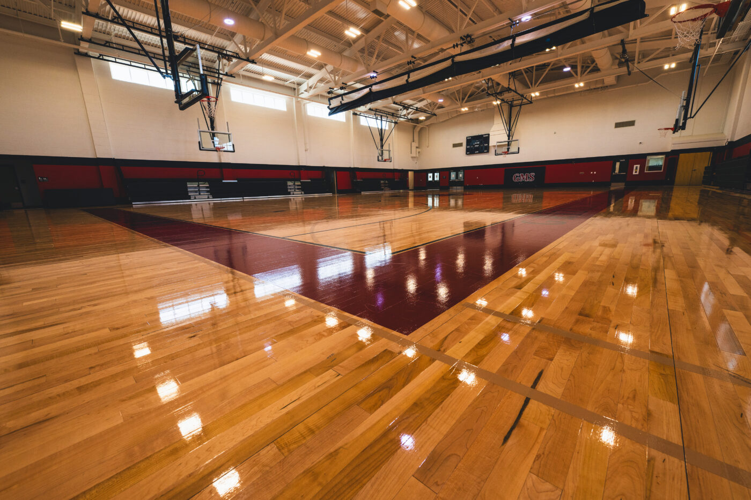
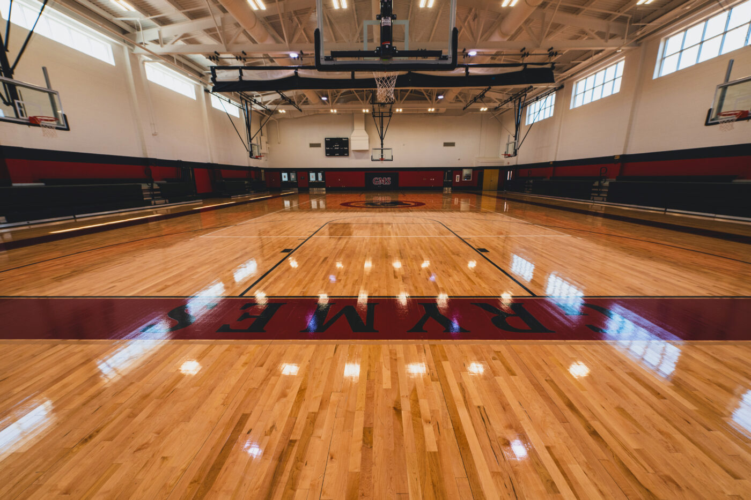
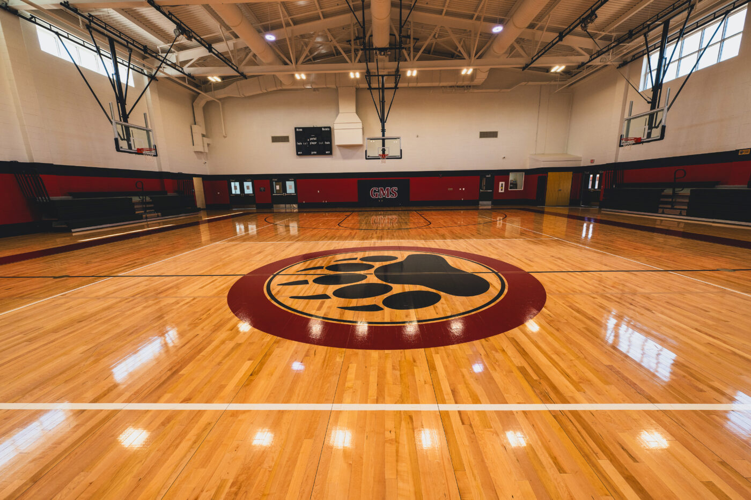
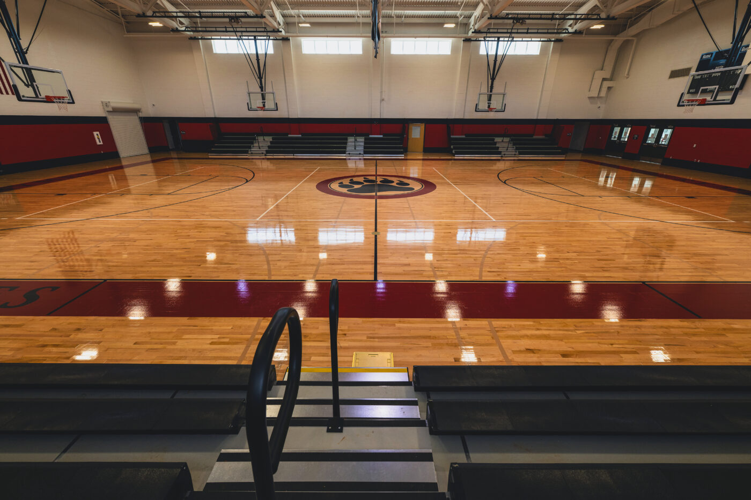
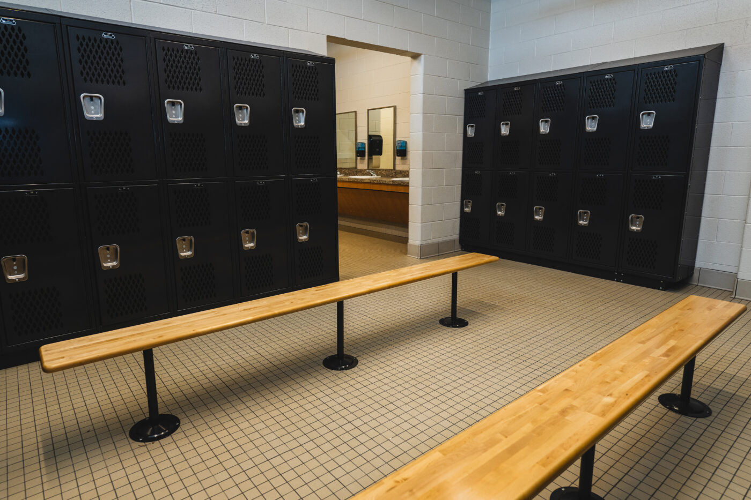
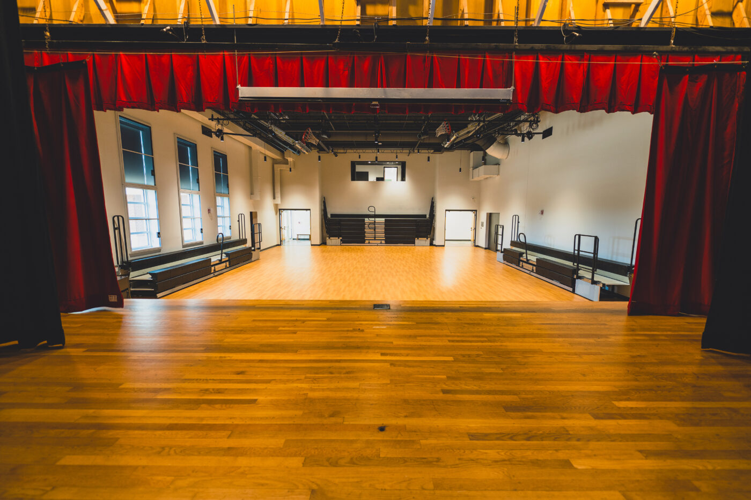
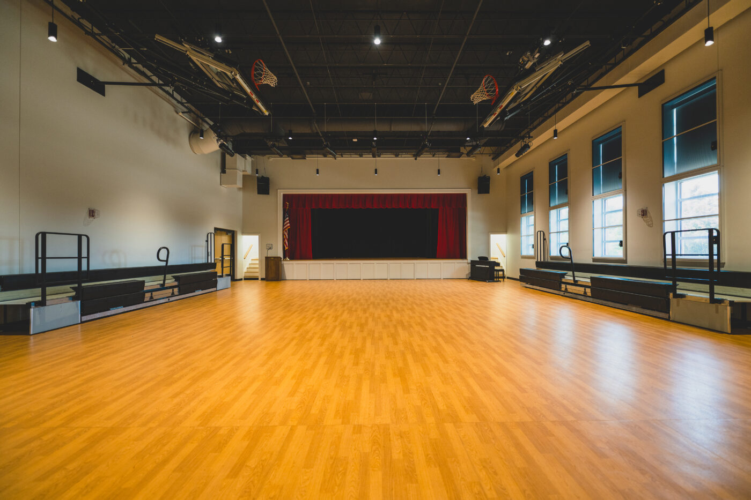
The new facility includes the “Kane Gymnasium,” featuring high school regulation-size basketball and volleyball courts, bleacher seating for more than 400 spectators, student locker rooms and restrooms, Athletic Director and Coach offices, storage spaces, and a training room. The renovated theater, dedicated as the “Penny Work Center for the Arts,” occupies the former gymnatorium and continues to serve as a flexible, multipurpose space for the school and its arts programs.
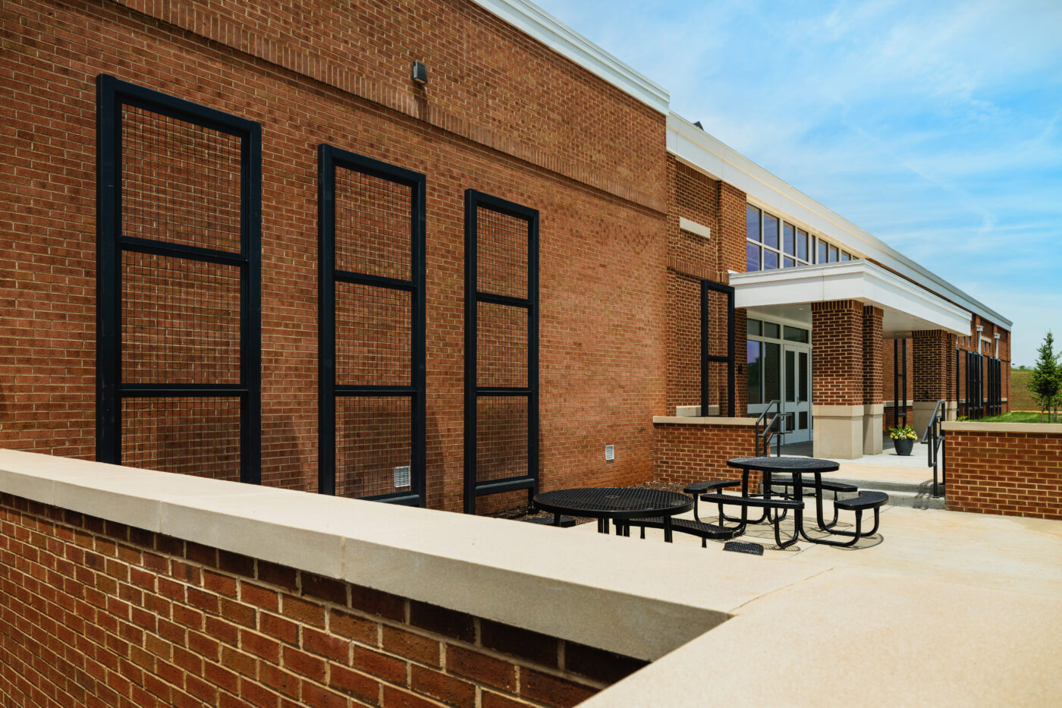
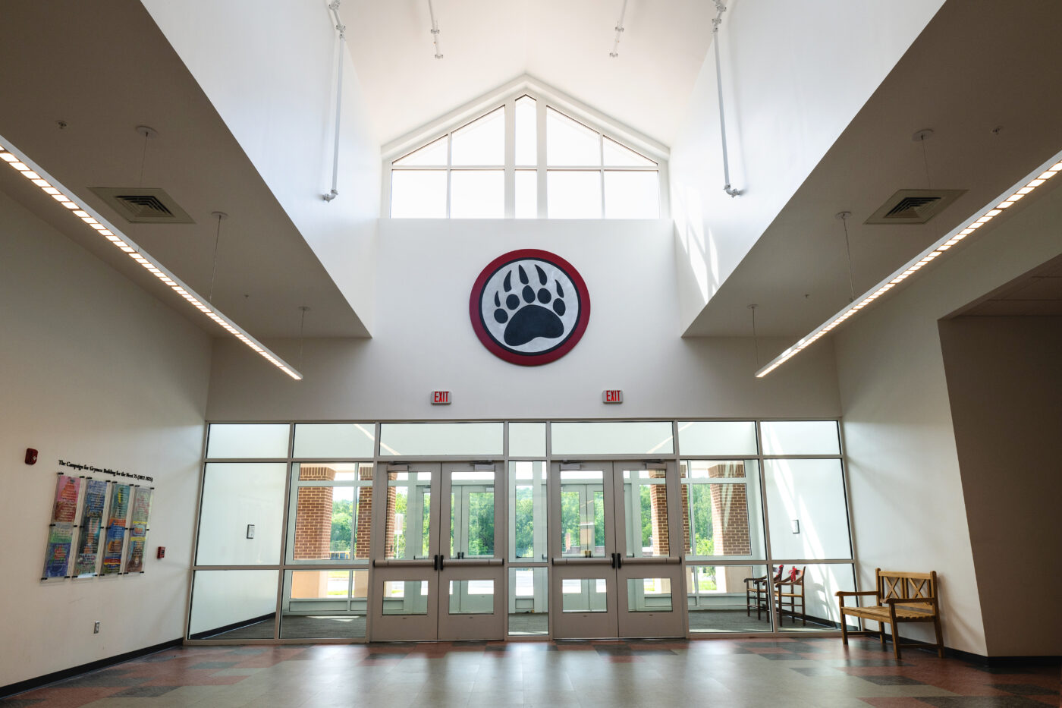
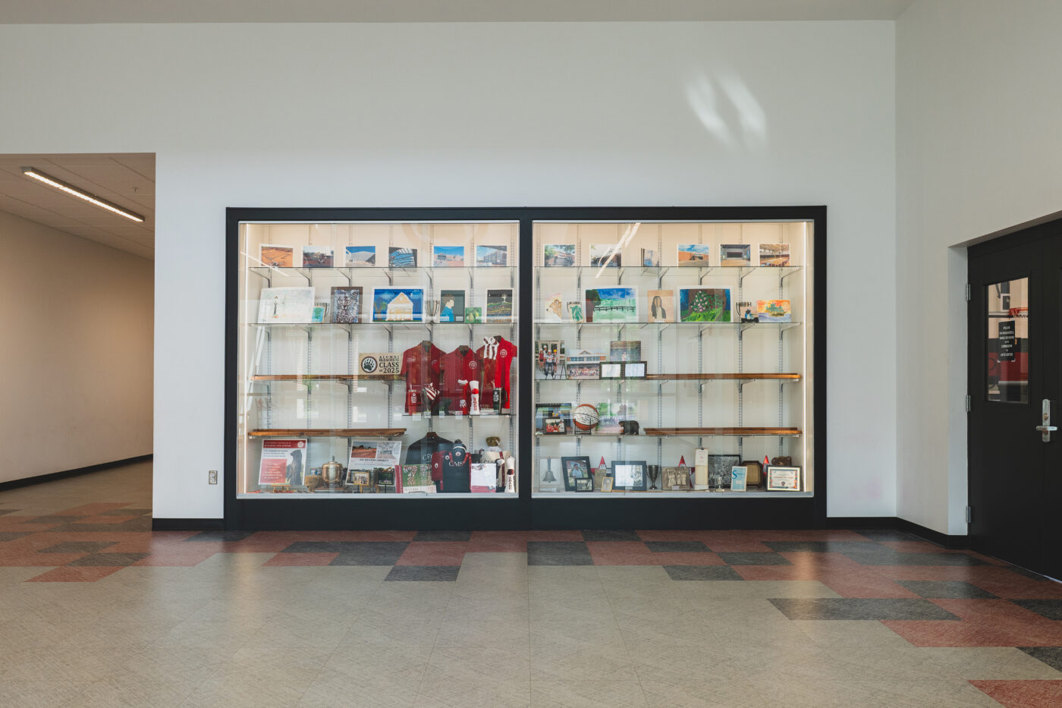
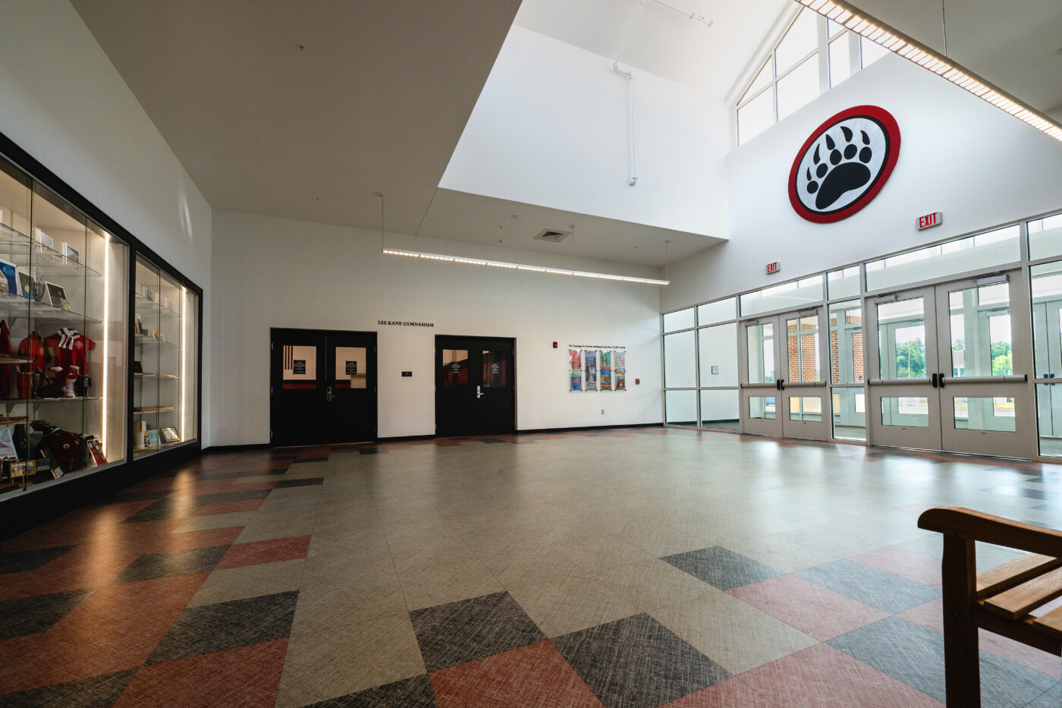
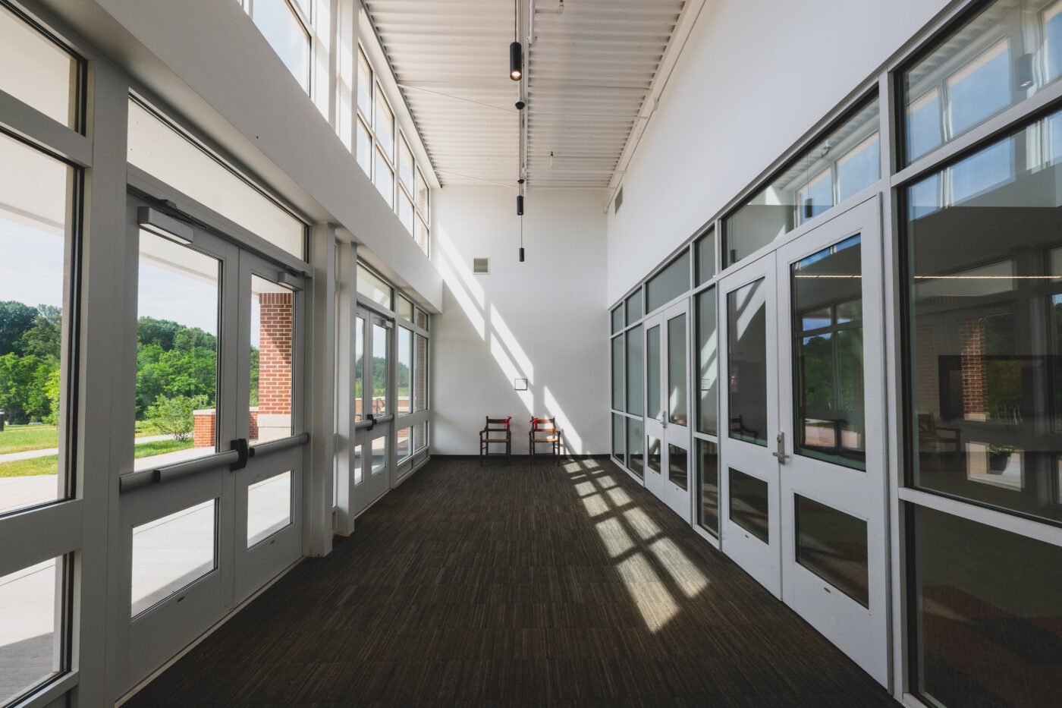
The Arts & Athletics Center features a large entry lobby with glass storefront and clerestory windows that introduce abundant natural light into the space. The lobby provides ample room for displays and gatherings, while the connecting corridor serves the concessions and public restrooms shared with the renovated Arts Center.
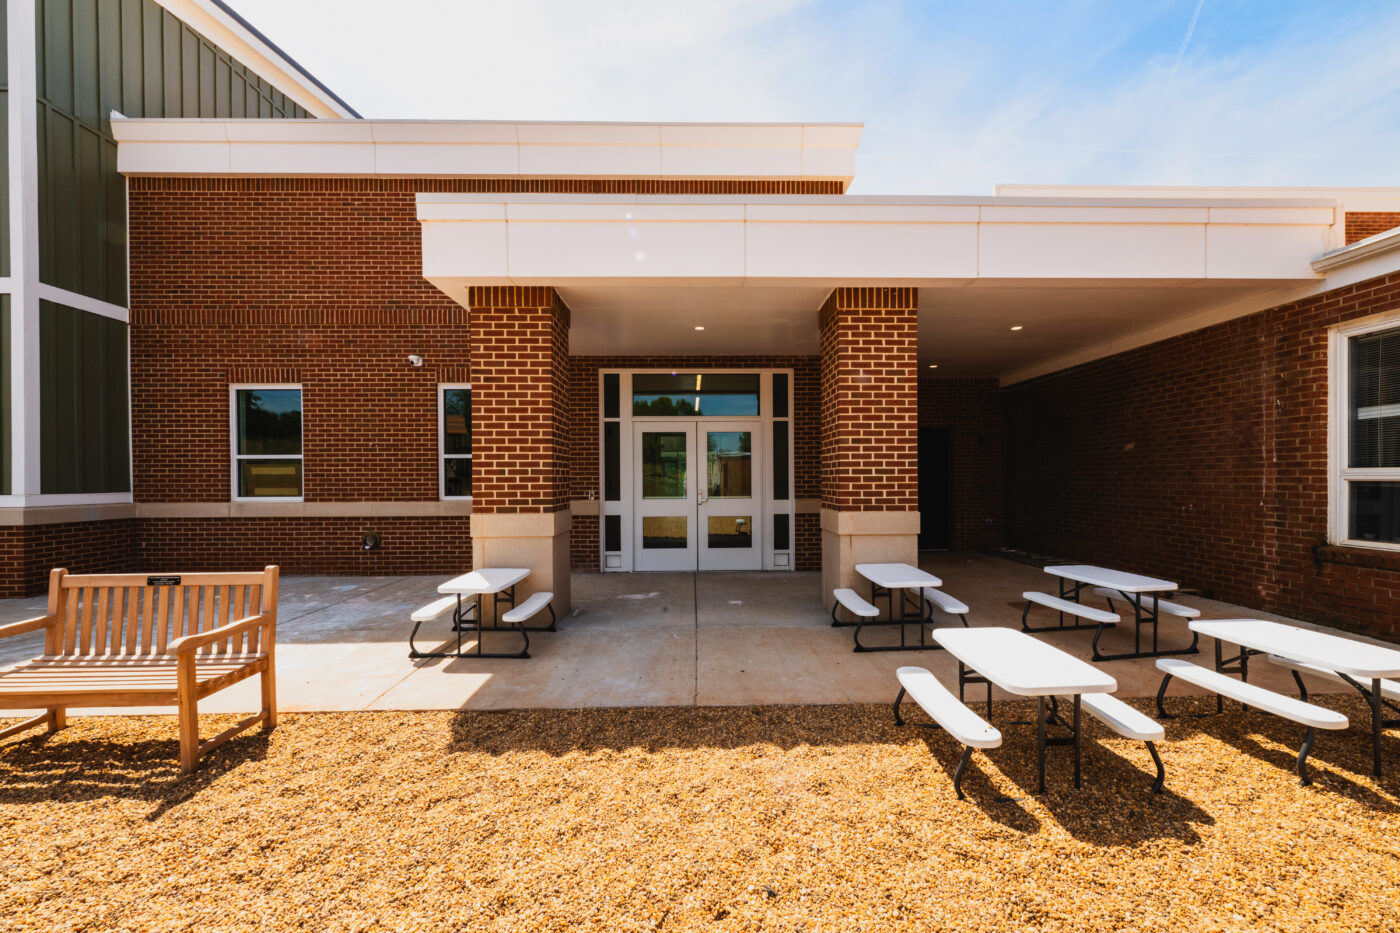
Construction of the Arts & Athletics Center also involved extensive site improvements, including regrading the hillside behind the school to accommodate the new field house footprint. Additional improvements included upgrades to stormwater management, enhancements to the existing lower school playground, a new entry drive and drop-off circle, an expanded parking lot, and new campus signage.
Following completion of the Arts & Athletics Center, Grymes turned its attention toward the next chapter of its campus development, with AP once again assisting in the evolution of the Master Plan. Phase 2 focuses on the academic and administrative needs of the school and represents Grymes’ vision for the future of its mission, programs, and campus.
Through this continued partnership, AP is honored to assist Grymes Memorial School in planning for future growth and improvement while supporting its longstanding commitment to academic excellence.