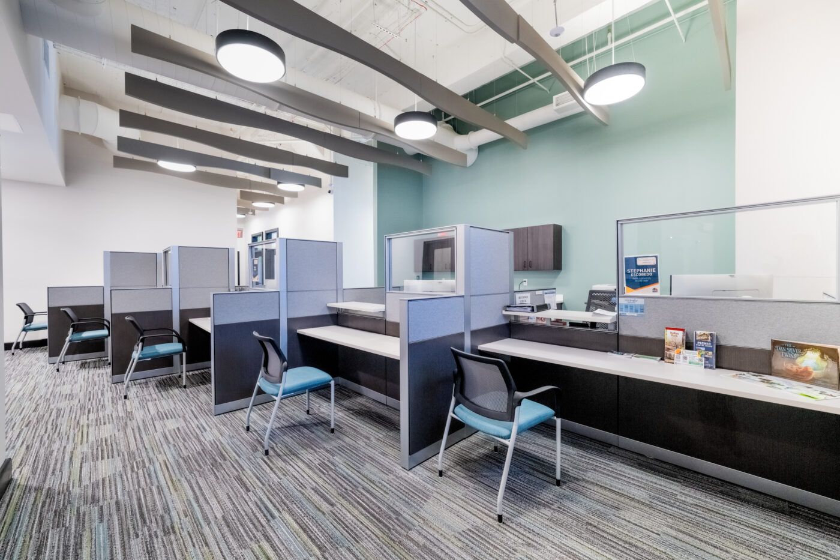
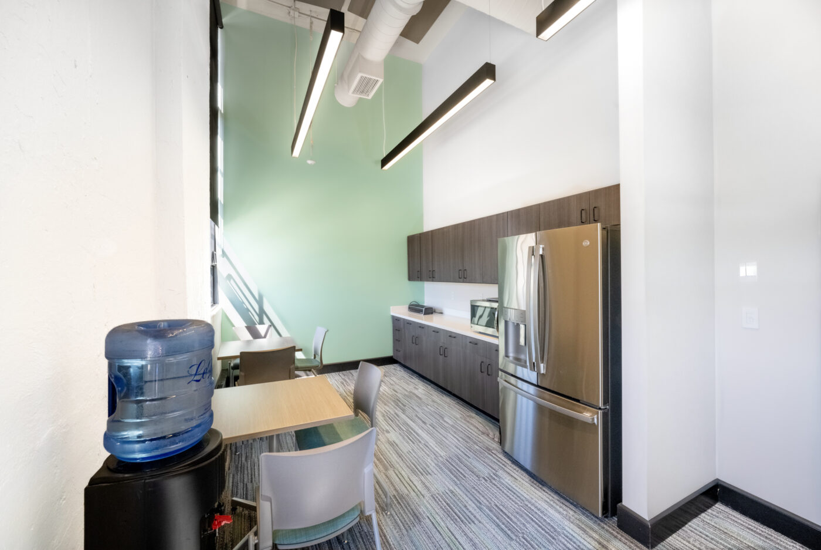
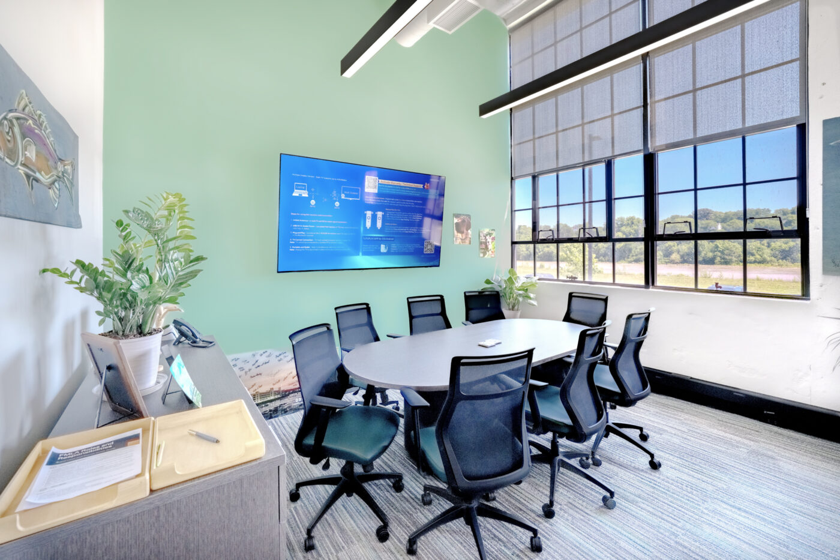
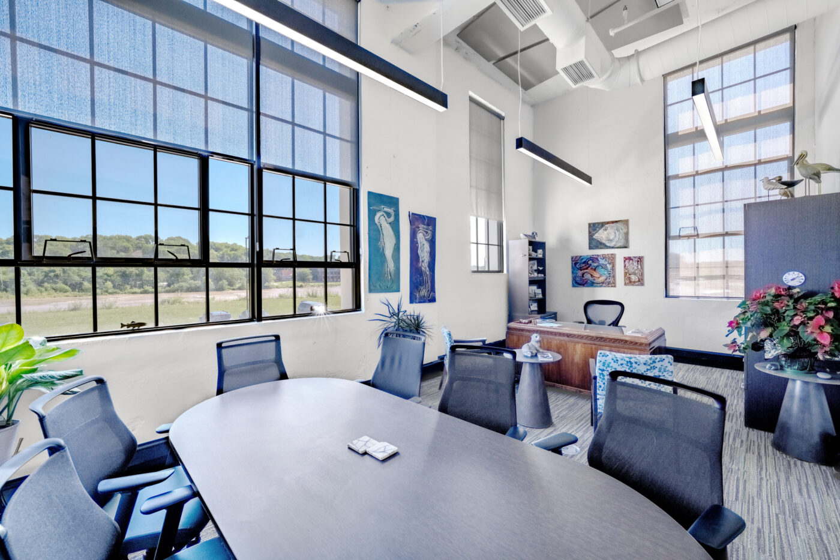
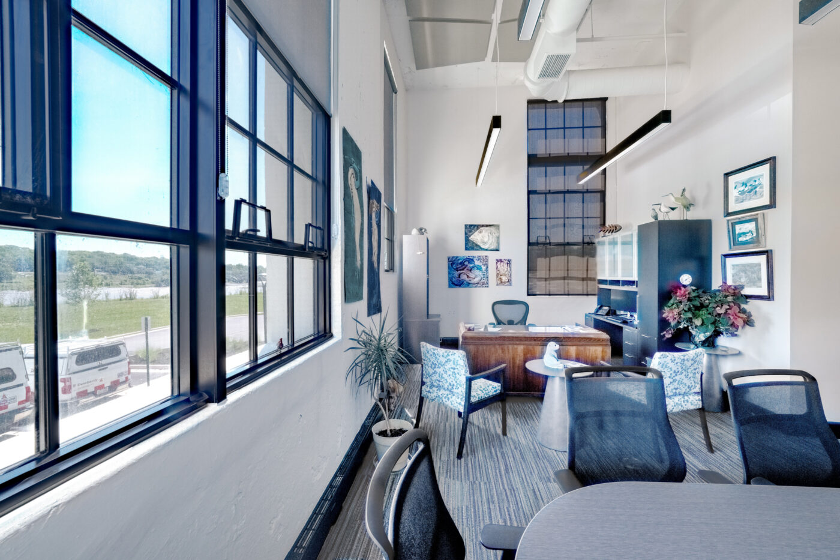
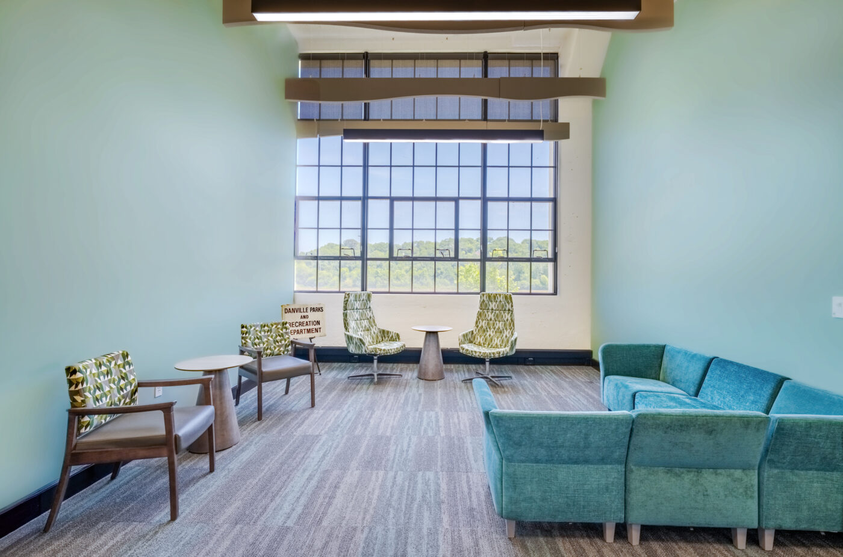
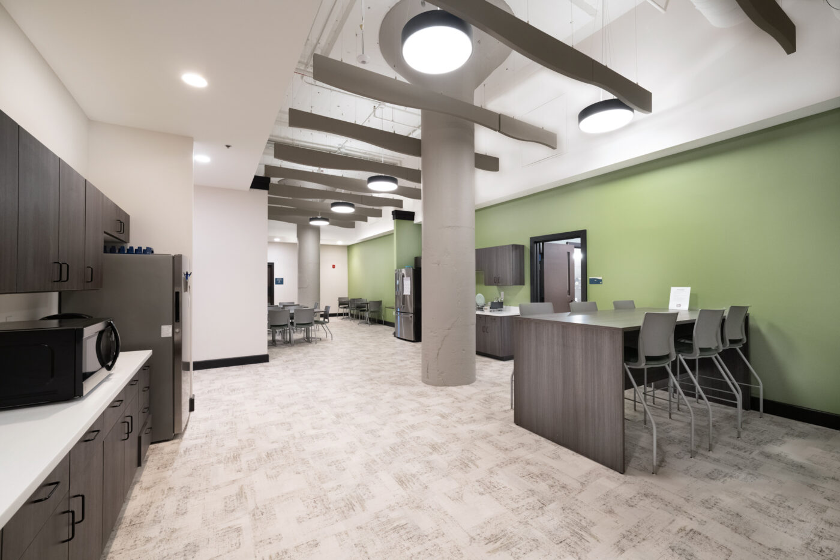
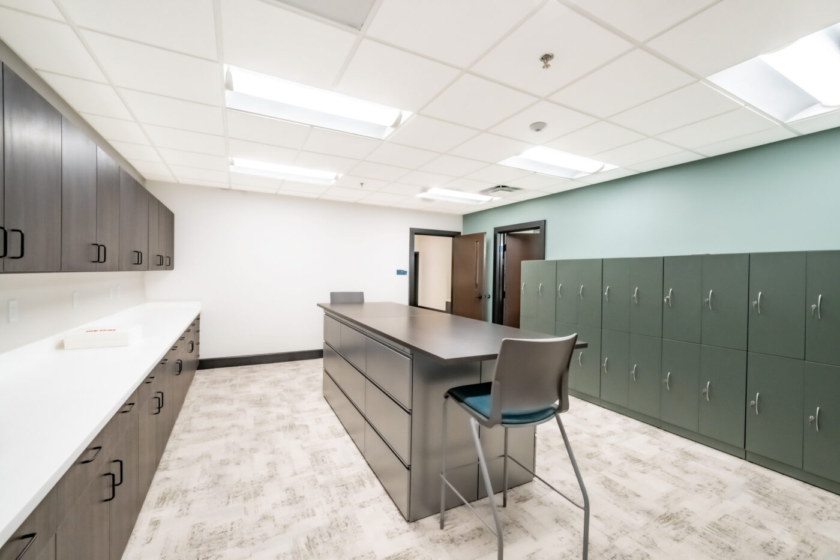
The revitalization of the historic 1920s Dan River Falls Mill No. 8 has transformed its expansive industrial interior into a dynamic mixed-use destination featuring residential, commercial, retail, dining, and municipal spaces. Planned with future growth in mind, the southeast wing is dedicated to City of Danville offices, beginning with the approximately 10,400-square-foot Parks and Recreation Administrative Offices on the first floor. Designed to support both daily operations and community engagement, the space features a welcoming registration lobby, collaborative work areas, a shared conference room, and perimeter director offices that maximize natural daylight. Contemporary finishes—including vibrant teal and aqua accents, dark wood modular workstations, exposed ceilings with gray acoustic felt baffles, and black-rimmed circular LED pendant fixtures—complement the building’s historic industrial character while creating an energetic, modern workplace.
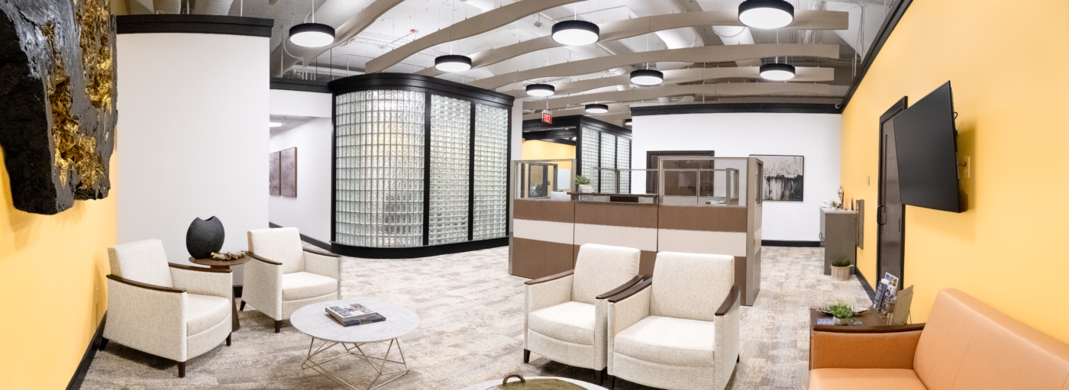
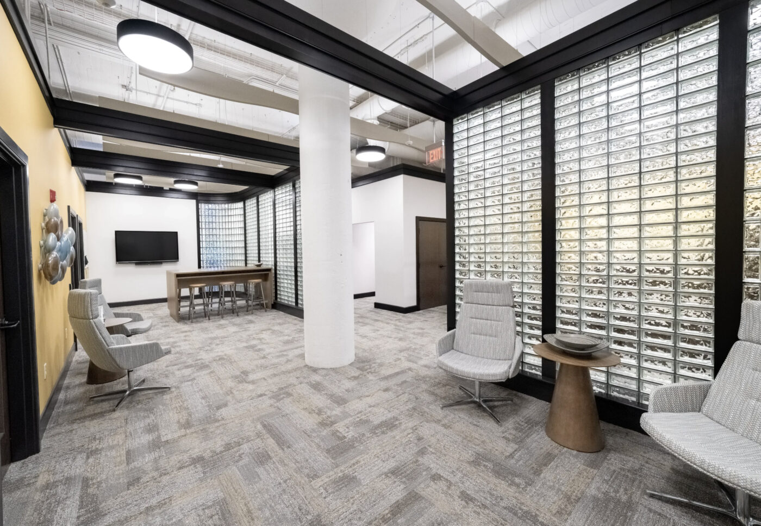
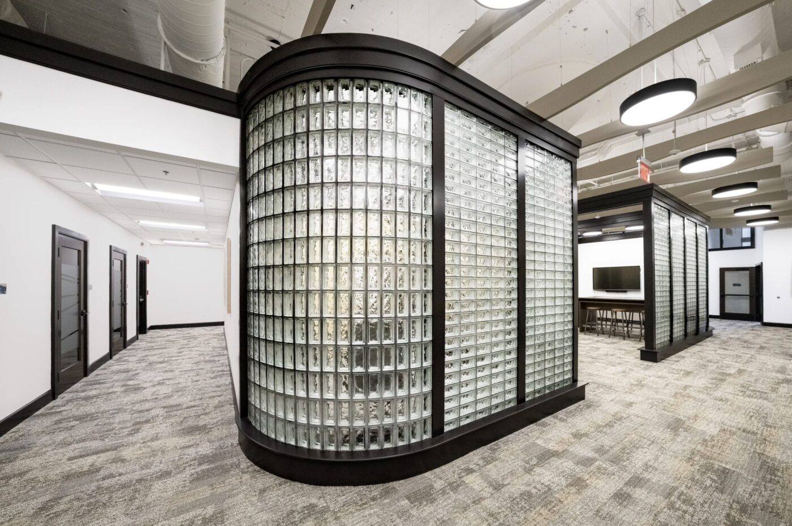
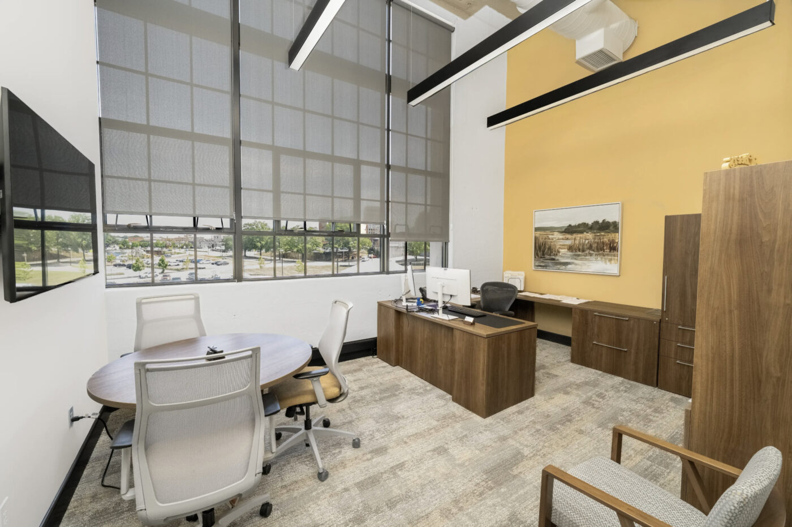
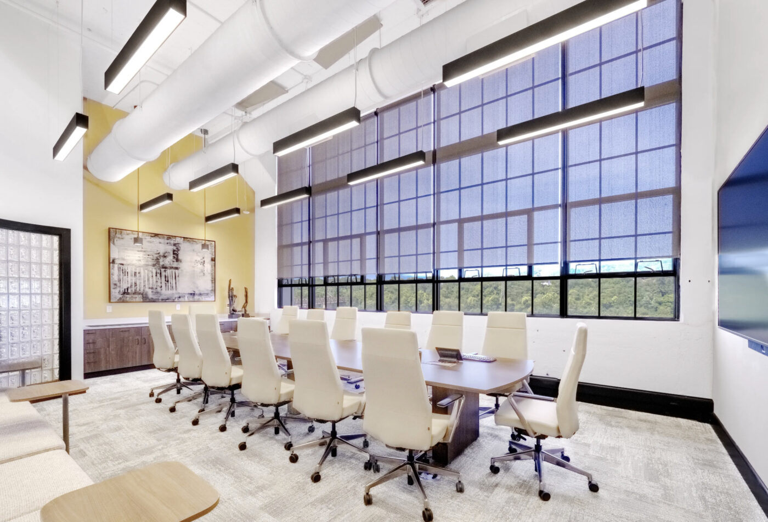
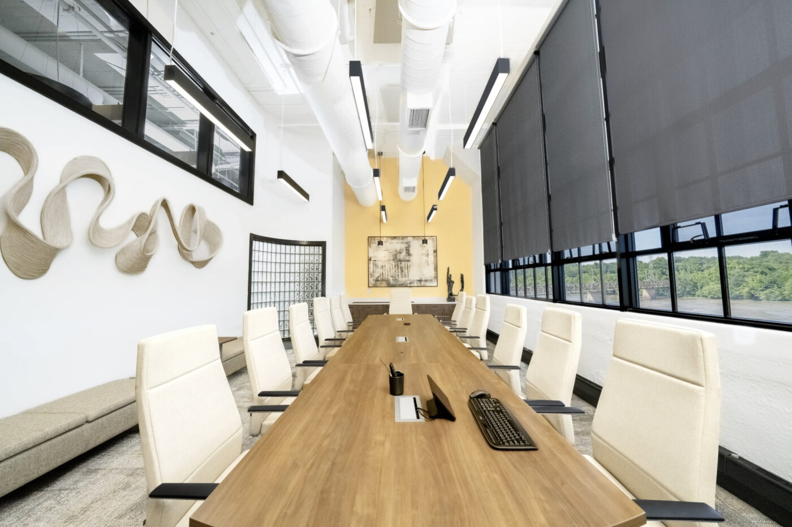
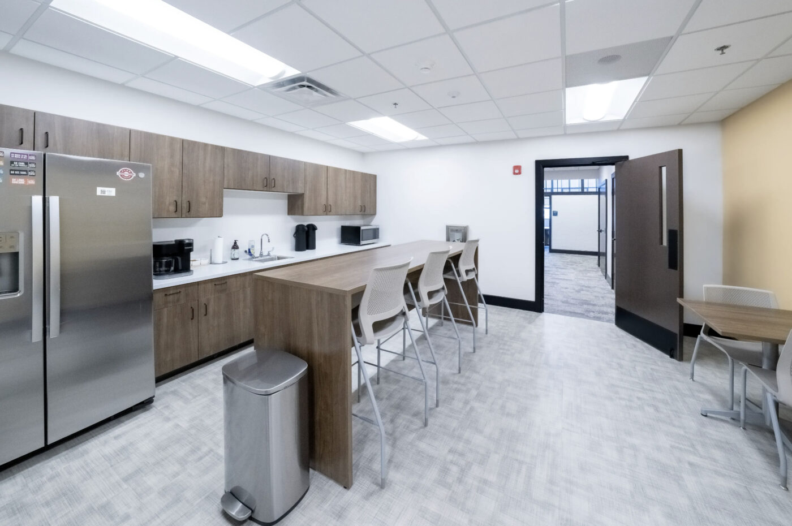
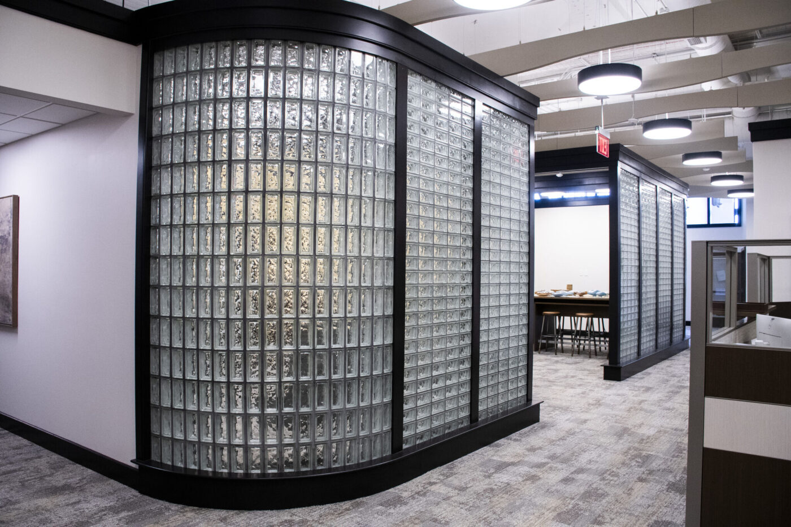
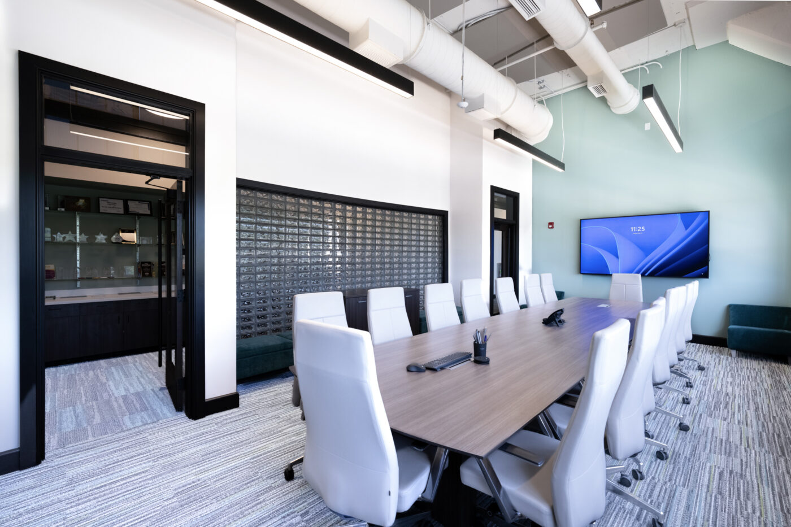
The approximately 8,500-square-foot Office of Economic Development occupies the second floor, providing a professional environment tailored to business development, marketing, and tourism initiatives. Organized around a refined and highly functional layout, the office includes a formal reception area, private offices, phone booths, collaborative media space, an Event & Training Room, and a catering kitchen to support meetings and public events. A dramatic floor-to-ceiling curved glass block feature wall framed in black steel serves as the focal point of the design, while rich marigold accents, warm neutral finishes, and textured carpet tile create a sophisticated yet inviting atmosphere that reflects Danville’s vision for continued economic growth.